

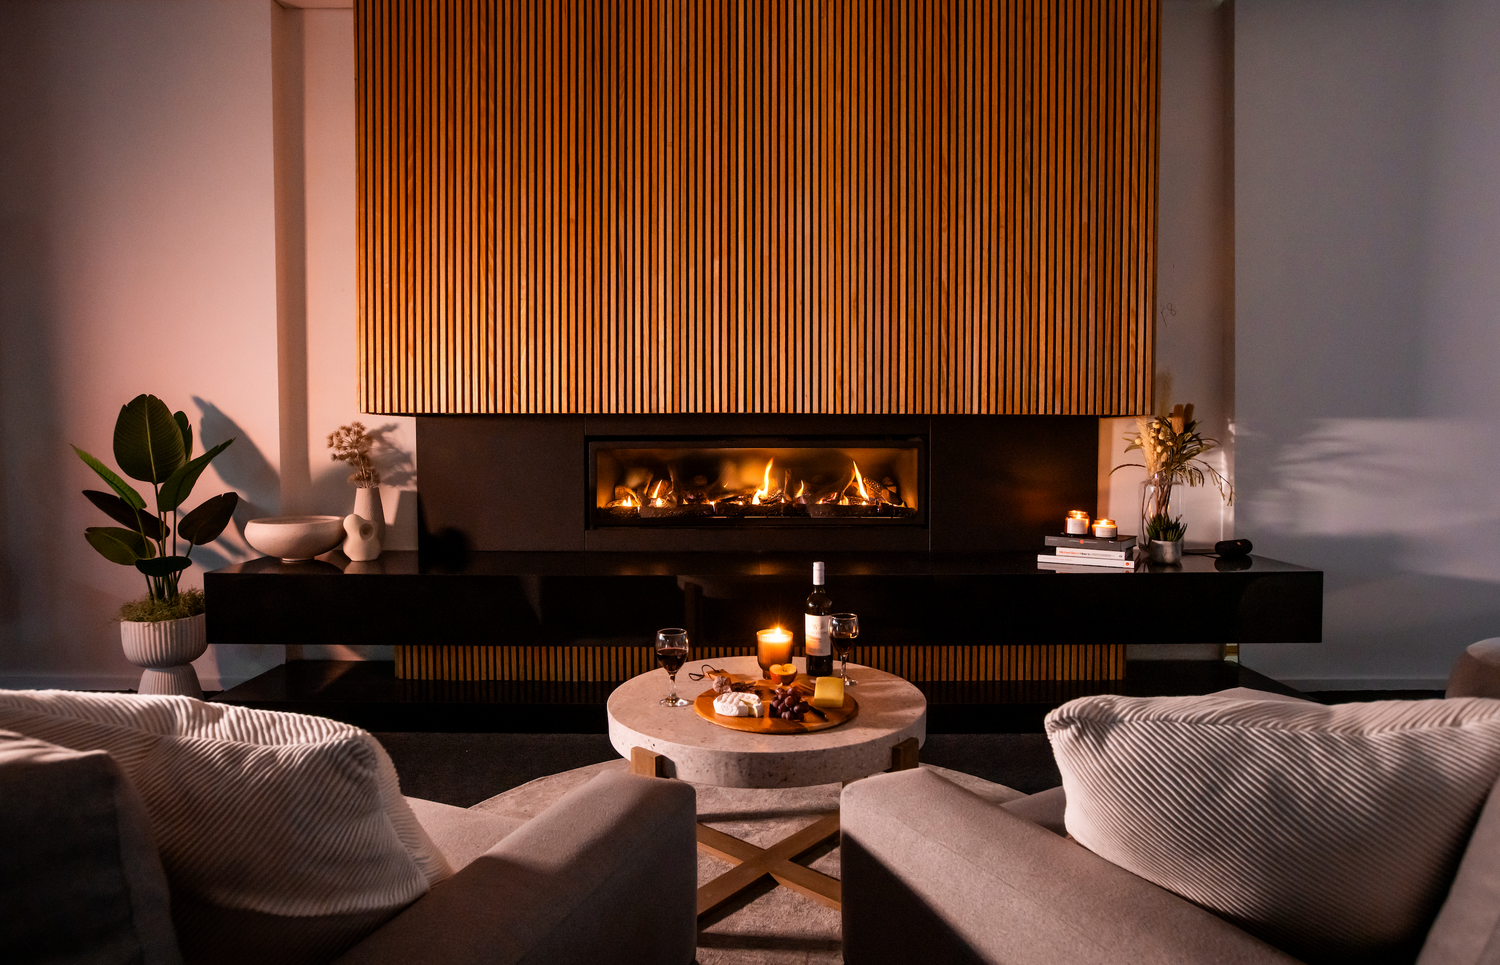
A well-sized gas log fireplace is usually the strongest fireplace heater for an open-plan living area. It can anchor the main living, dining and kitchen zone, provided the model, heat output and placement suit the floor plan. A small electric fireplace can work well for ambience or a smaller adjoining area, but a large connected room usually needs the stronger heat of gas.
Illusion Fires manufactures gas log fireplaces in Melbourne and sells inbuilt, freestanding and electric fireplaces. For an open-plan room, the right gas heater indoor choice starts with the full space, not the wall where the fireplace looks best.
Zone heating is the useful idea from the original version of this page. Instead of heating every room to the same temperature, the main living zone is warmed first. That is often how Australian homes are used in winter, especially in open-plan extensions where the kitchen, dining table and lounge all share one large space.
Why is an open-plan space harder to heat?
An open-plan space is harder to heat because the fireplace has to warm a larger air volume with fewer walls to hold warmth in one place. A 60 sqm kitchen, dining and living area behaves differently from a 60 sqm room with four walls and a door.
Heat moves into the kitchen, down hallways, up stair voids and toward glass. The higher the ceiling, the more warm air sits above the level where people are seated. A room with a raked ceiling or double-height void can need more heating power than the floor area suggests.
A model can look right on the wall and still feel underpowered on a cold night. In open-plan rooms, the flame is only one part of the decision.
- Ceiling height: A standard 2.4-metre ceiling is easier to heat than a raked or double-height ceiling.
- Glass area: Large windows and sliding doors lose heat quickly, especially if they are single glazed or poorly covered.
- Open paths: Hallways, staircases and voids let warm air move away from the living zone.
- Kitchen position: Kitchen islands, benches and extraction fans can affect how heat moves through the space.
What is zone heating, and how does a gas fireplace do it?
Zone heating means warming the part of the home being used instead of treating the whole house as one temperature zone. In everyday terms, the main living area can be comfortable in the evening without running whole-home heating through bedrooms, spare rooms or rooms that are closed for the night.
A gas log fireplace suits zone heating because it delivers steady heat into one defined living area. In an open-plan home, that zone is usually the lounge, dining area and kitchen. The old version of this page made the same broad point. This rewrite applies it to open-plan layouts where sizing and placement decide the result.
Zone heating does not mean every corner of the home becomes the same temperature. A gas fireplace works best when the goal is clear: heat the living area people use most, then let bedrooms and unused rooms sit cooler until they need separate heating.
Controls matter here. Many modern gas log fires use remote controls, thermostats or fan settings, but the exact setup depends on the model.
The running-cost benefit depends on use. If the fireplace reduces whole-home heating for part of the evening, it can cut wasted heat in unused rooms.
How big should an indoor gas heater be for open-plan living?
The size of an indoor gas heater should be judged by usable heat output, not just the size of the flame or the width of the fireplace. MJ/h means megajoules per hour, or how much gas the appliance uses. kW means kilowatts, or how much heat the heater delivers into the room.
As a rough starting point, a well-insulated room with a standard ceiling often needs about 1 kW of heat output for every 10 sqm. Colder areas, older homes, high ceilings and large areas of glass can push that closer to 1 kW for every 8 sqm. This is a guide only, not a model recommendation.
Use the single-room sizing article for detailed maths. For open-plan living, the whole connected area counts, even if the fireplace sits near the sofa.
| Open-plan situation | Starting point | What to check |
|---|---|---|
| 40 to 60 sqm living and dining area | Around 4.5 to 6.5 kW output | Glass, ceiling height and whether the kitchen is fully open |
| 60 to 100+ sqm open-plan area | Around 6.5 kW output and above | Full connected floor area, stair voids and colder regional conditions |
| High ceilings or raked ceiling | Move toward the upper end of the range | Air volume above seating height and ceiling fan use |
| Large open-plan room in Ballarat or inland Victoria | Allow more capacity than a similar room near the coast | Cold climate, glass exposure and night-time use |
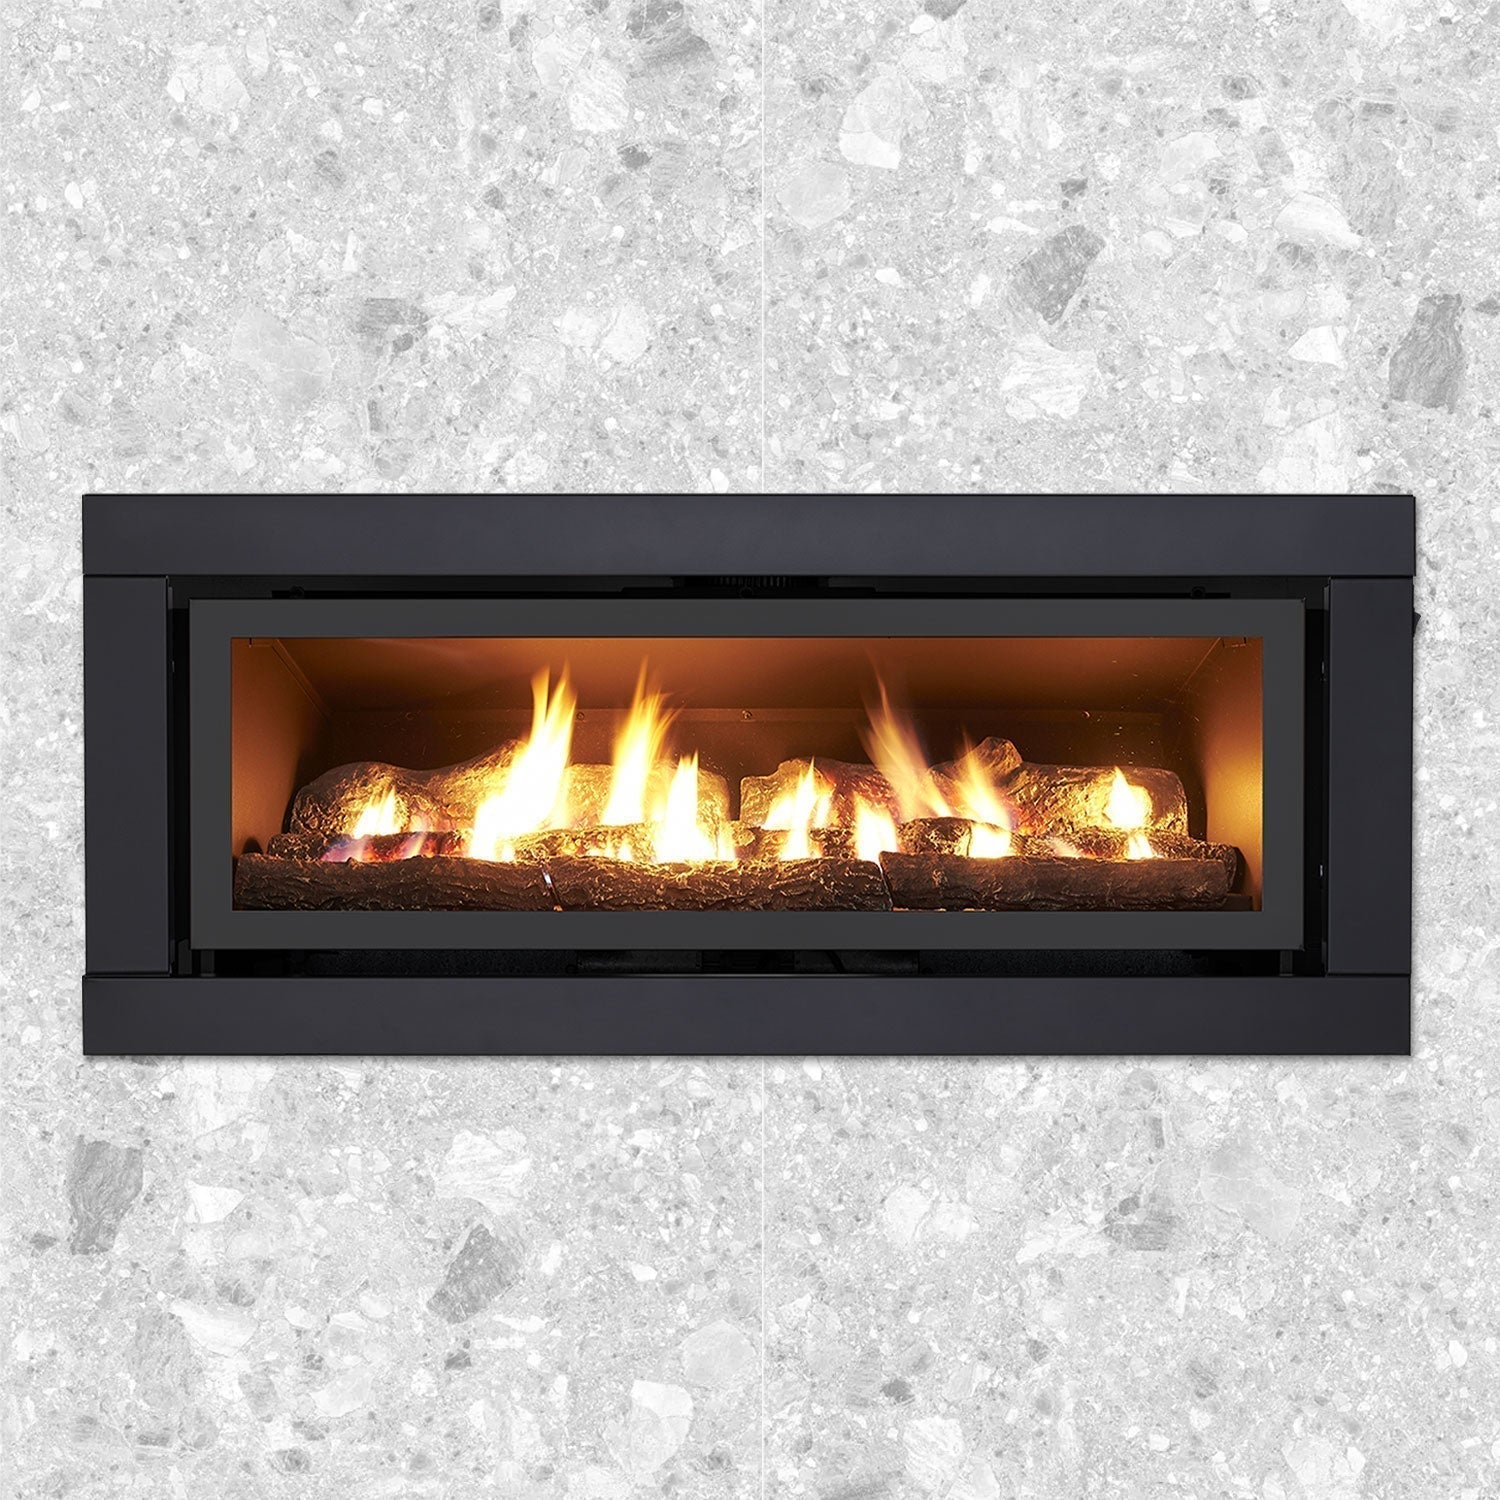
Illusion's gas range spans Luminar, Azura, Matrix, Mystique, Realistic, Millenium and Esprit collections. That range breadth matters because some open-plan rooms need an inbuilt unit for a feature wall, while others need a freestanding model or a higher-output inbuilt model.
Current Illusion collection pages list the Matrix range as suitable for about 80 to 120 sqm and the Realistic 5000 as a premium model that can heat up to about 120 sqm. Those figures should be verified against current model pages and manuals at publication because product specifications can change.
Gas or electric for an open-plan area?
Gas is usually the stronger choice when the fireplace must act as primary heat for a large open-plan living area. Electric is usually better for ambience, apartments, bedrooms, smaller rooms, and secondary zones where the main aim is visual warmth with some local heat.
Illusion's Velisse Aura electric range is built around flame effects, ambient lighting, sound and adjustable heating. It can suit a media wall, apartment, bedroom or smaller sitting area where gas, flueing or major building work is not practical.
In a large open-plan room, the question is more direct. If the fireplace has to carry the main winter heating load, gas should be considered first. If the room already has another heating system and the fireplace is mainly a design feature, electric may be enough.
| Choice | Best fit | Limits to understand |
|---|---|---|
| Gas log fireplace | Large living, dining and kitchen zones that need strong heat | Needs gas, flueing, compliant installation and model-specific clearance checks |
| Electric fireplace | Ambience, smaller zones, apartments and rooms with simpler installation needs | Usually suits local comfort rather than primary heat across a large open-plan area |
| Gas plus other heating | Large homes where the fireplace warms the main zone and another system covers bedrooms | Works best when each system has a clear role |
Where should the fireplace go in an open-plan layout?
The best fireplace position in an open-plan layout is where heat reaches the seating area and the flame can be seen from the room's main use points. Placement should consider comfort before symmetry.
Radiant heat is direct warmth felt from the fireplace, similar to the warmth felt from sunlight through a window. Fan-assisted convection heat moves warm air through the room. Both can be useful, but furniture, islands and room openings can block or redirect them.
- Use the main sight line: The fireplace should be visible from the lounge and dining area if it is meant to anchor the open-plan zone.
- Check the kitchen island: A large island can sit between the fireplace and the seating area, which may weaken both heat reach and visual impact.
- Respect the TV wall: A TV above a gas or electric fireplace needs proper planning for height, heat, cables and viewing comfort.
- Avoid dead corners: A corner fireplace can work, but only if the heat is not trapped away from the main seating area.
- Look at traffic paths: The fireplace should not create a narrow walkway or force furniture into awkward positions.
- Plan the flue or services early: The best visual location may still fail if the flue route, gas supply or clearances do not work.
Melbourne extensions often put the kitchen, meals area and lounge under one long roofline. A short end-wall fireplace can become a strong focal point, but only if the dining table or island bench does not block the heat path.
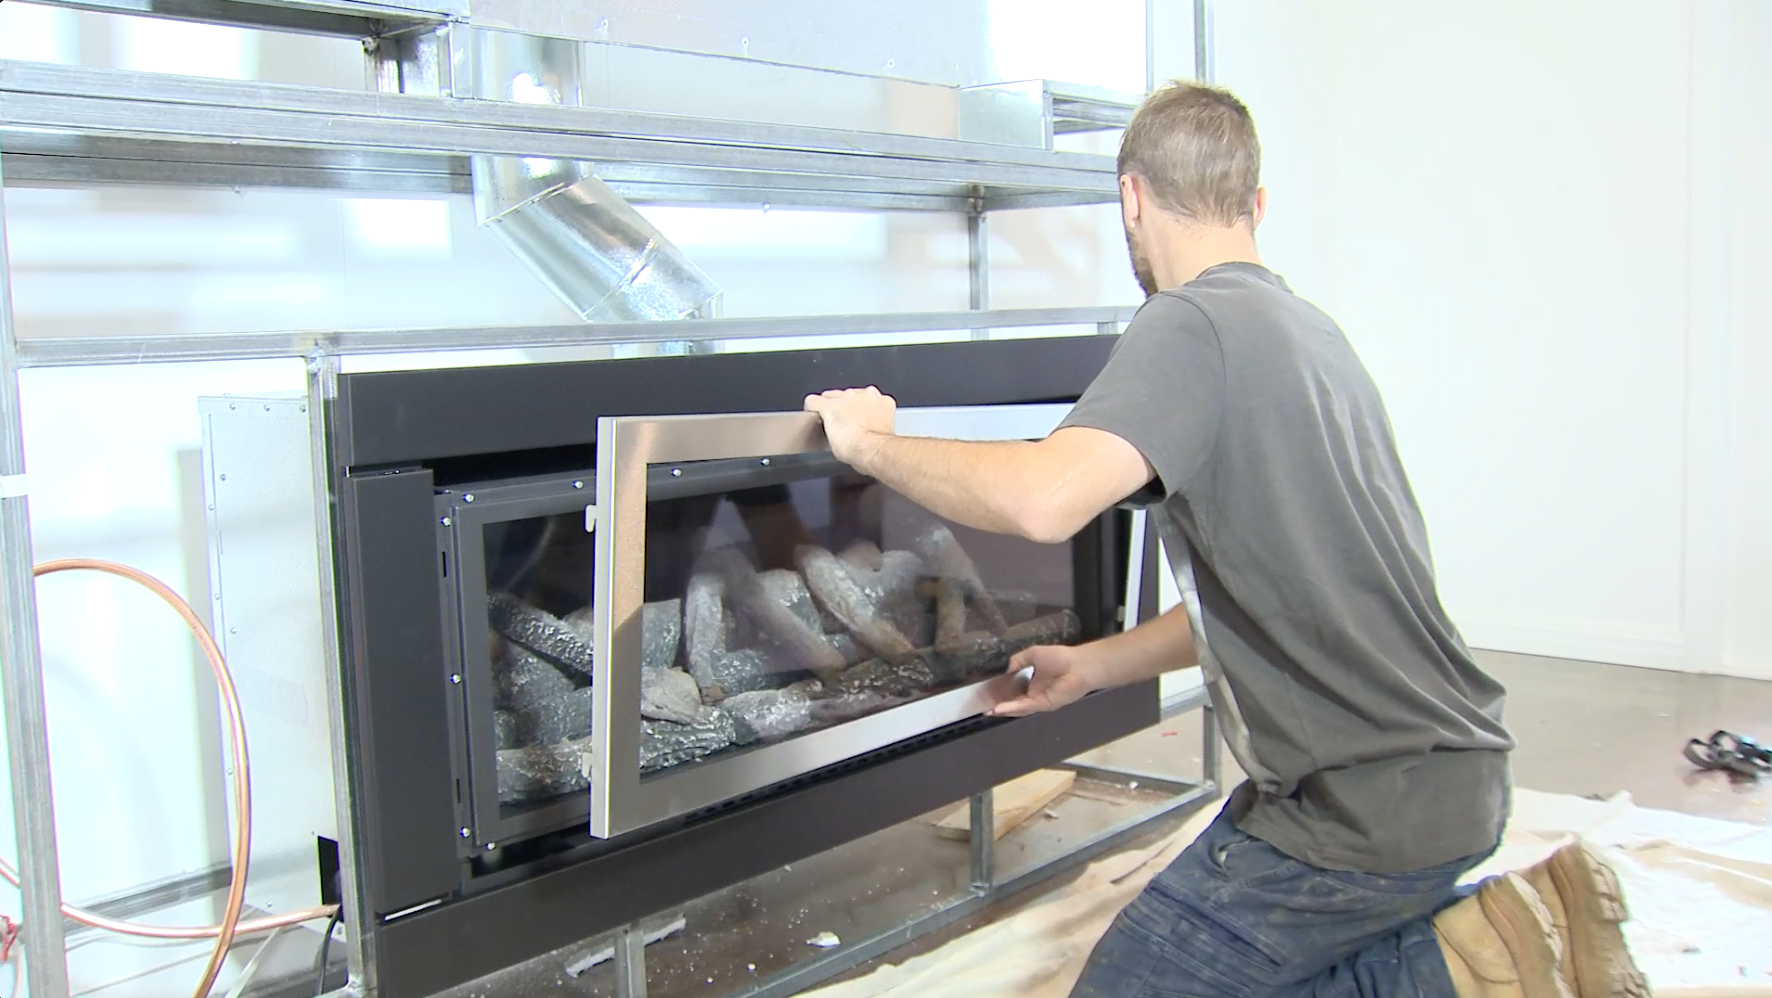
Gas log fireplace installation must follow the current gas installation framework, including AS/NZS 5601.1:2022 with Amendment 2. Domestic gas log fireplaces are treated as Type A gas appliances. The public article should not give DIY installation instructions, clearance figures or flue rules without current model-specific support.
Which fireplace approach suits each open-plan room?
| Room type or size | Recommended approach | Why |
|---|---|---|
| Small open-plan apartment living area | Electric fireplace or compact gas option after approval checks | The space may need ambience and local warmth more than high heat output |
| Standard open-plan living and dining area | Mid to higher-output gas log fireplace | The fireplace needs to heat the main sitting and dining zone, not just the wall niche |
| Large kitchen, dining and lounge zone | High-output gas log fireplace with showroom sizing | The connected area, glass and kitchen layout can dilute heat quickly |
| Double-height or raked-ceiling space | Higher-output gas fireplace with careful fan and placement planning | Warm air rises, so floor area alone can understate the heating need |
| Media wall in an already heated room | Electric fireplace or gas fireplace with TV planning | Design, screen height and heat management drive the decision |
Frequently asked questions
Can one fireplace heat an open-plan living and dining area?
One fireplace can heat an open-plan living and dining area when it is sized for the full connected space and placed where heat can reach the seating area. It should be treated as zone heating for the main living area, not whole-home heating for every room.
What size gas fireplace do I need for a large room?
A large open-plan room often needs 6.5 kW of heat output or more, depending on insulation, ceiling height, glass and climate. Use 1 kW per 10 sqm as a starting point for a well-insulated room, then adjust upward for colder or harder-to-heat spaces.
Is gas or electric better for an open-plan space?
Gas is usually better when the fireplace needs to provide the main heat for a large open-plan space. Electric is usually better for ambience, smaller zones, apartments or rooms where simpler installation is more important than high heat output.
How do you heat a room with high ceilings?
A high-ceiling room needs more heating capacity because warm air rises above the seated area. The fireplace should be sized for air volume as well as floor area. Ceiling fans, insulation, window coverings and the position of the fireplace can all affect comfort.
What to do next
Before choosing a model, bring a floor plan, room measurements, ceiling height, wall photos, window locations and furniture layout to an Illusion Fires showroom. A consultant can size the fireplace to the open-plan zone, compare gas and electric options, and flag installation questions before framing or ordering starts.

Leave a comment
This site is protected by hCaptcha and the hCaptcha Privacy Policy and Terms of Service apply.